
Alamo Square
San Francisco, CA
OVERVIEW
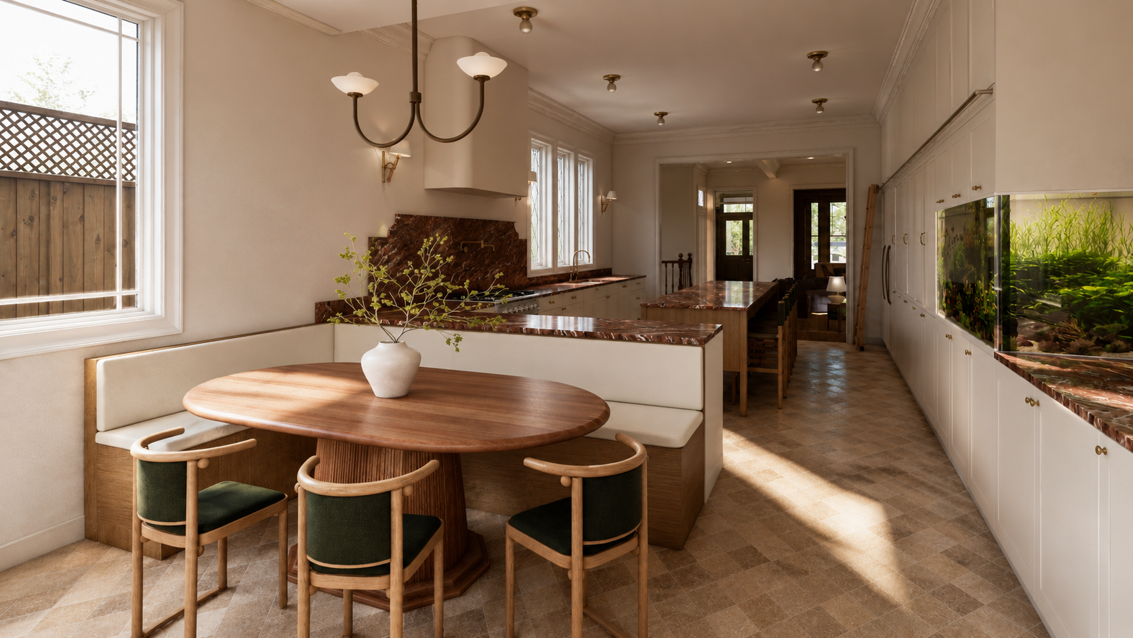
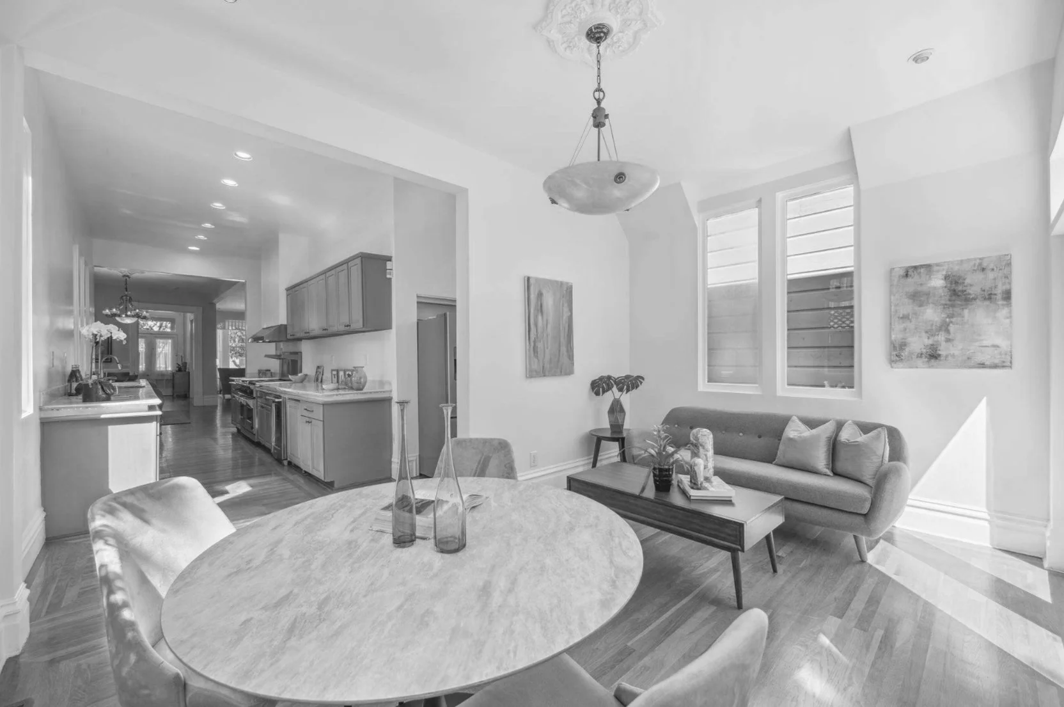
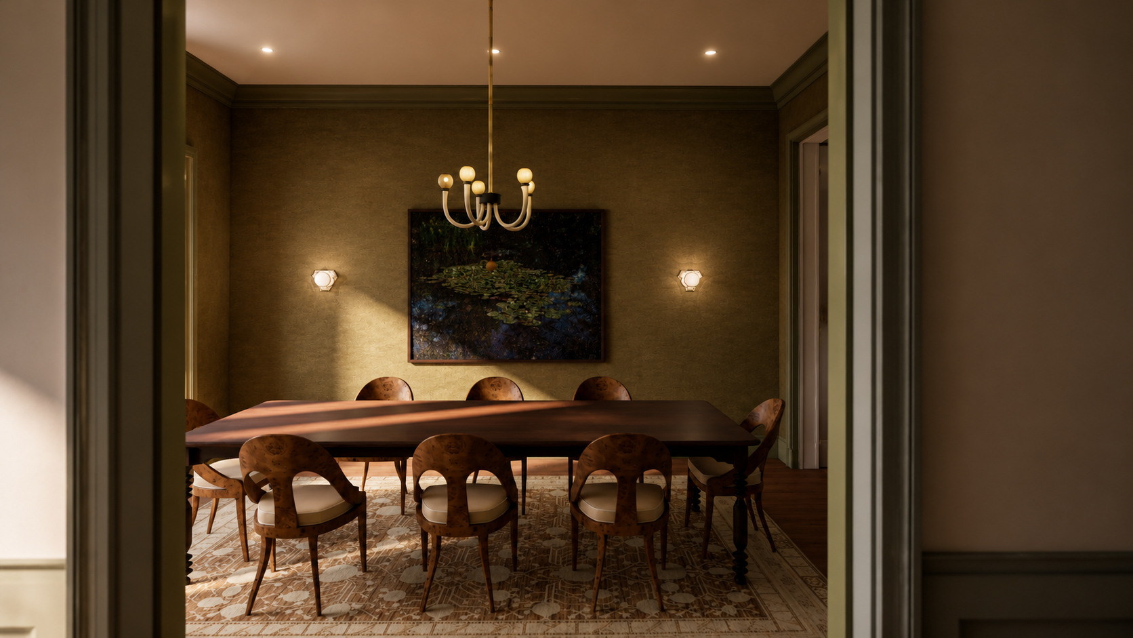
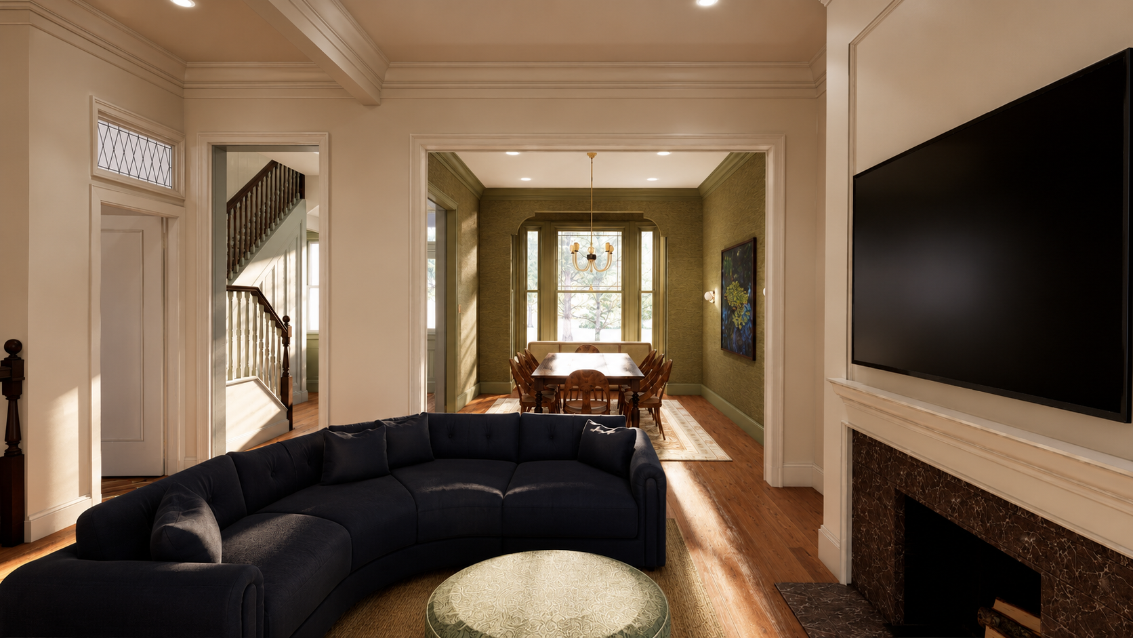
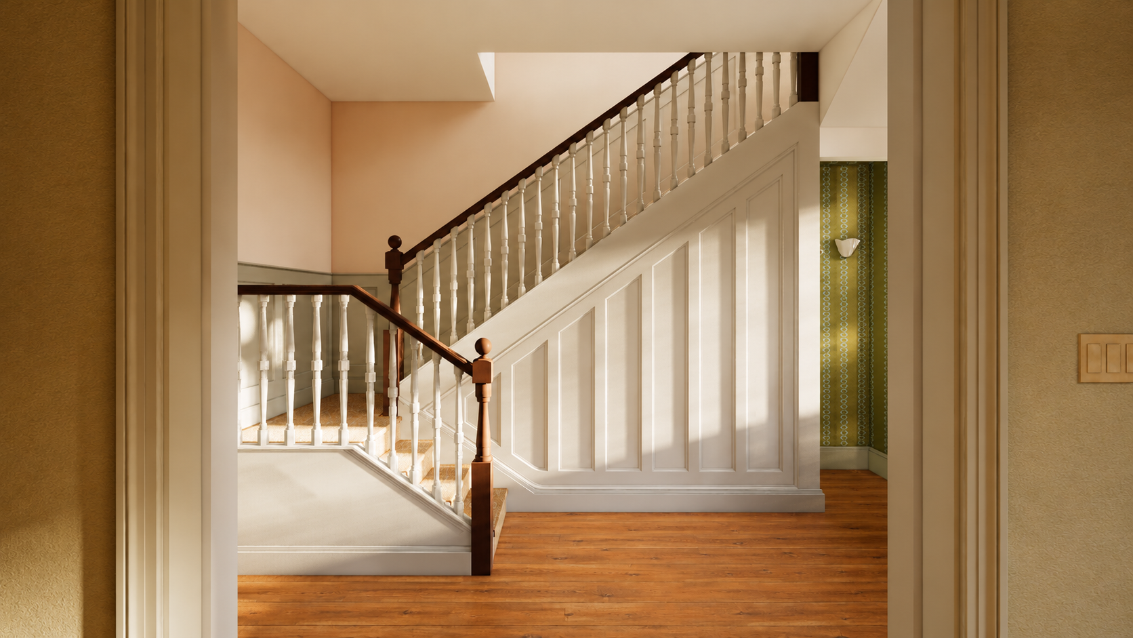
This renovation reimagines an 1885 Alamo Square Victorian as a richly layered family home, preserving its generous proportions and historic architectural character while introducing a more fluid, contemporary way of living. A connecting stair is relocated to clarify circulation and unlock the lower level as fully habitable space, creating a private guest suite and dedicated home office without compromising the graciousness of the principal rooms above. The existing residence is distinguished by tall ceilings, ornamental detailing, hardwood floors, and a sequence of expansive living spaces.
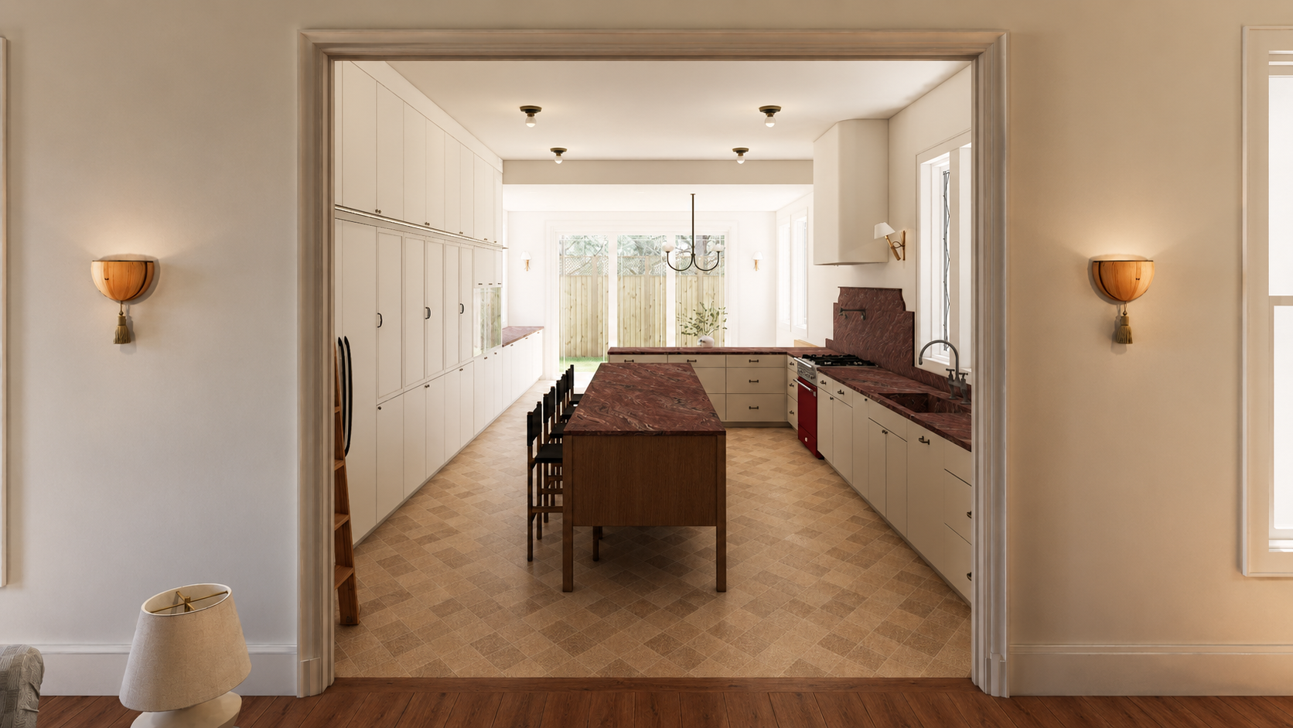
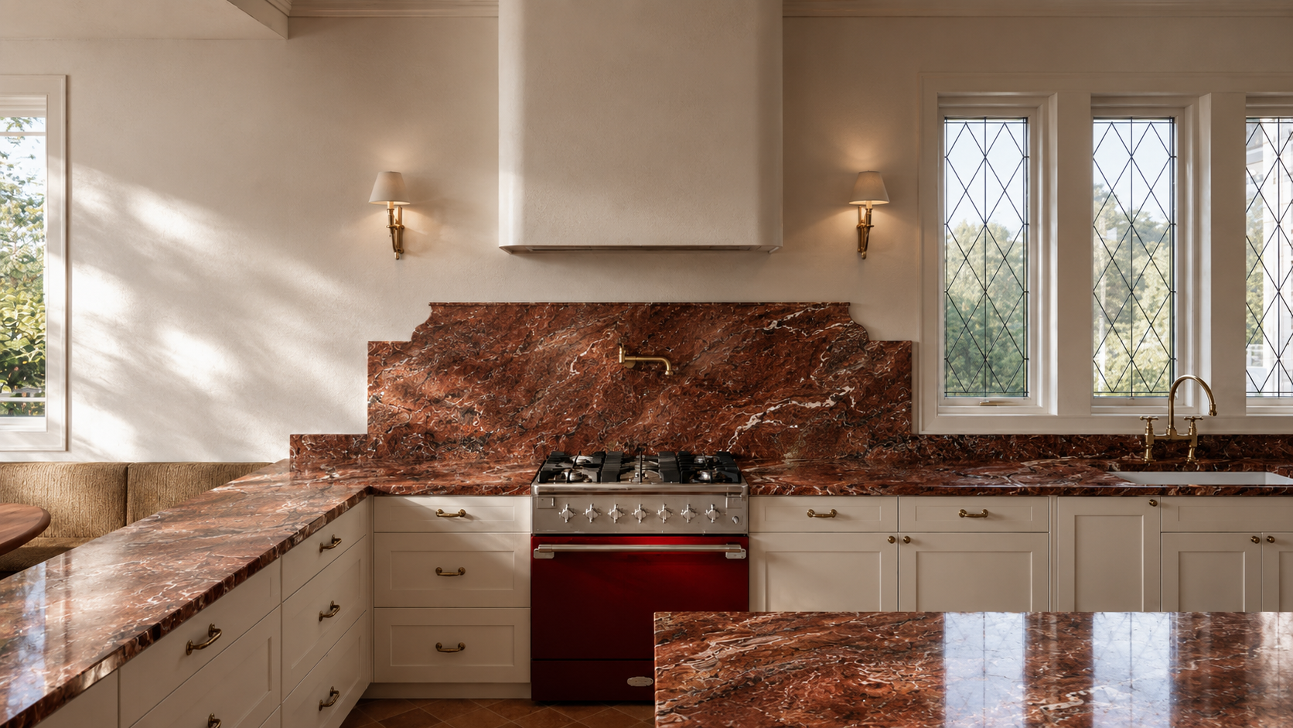
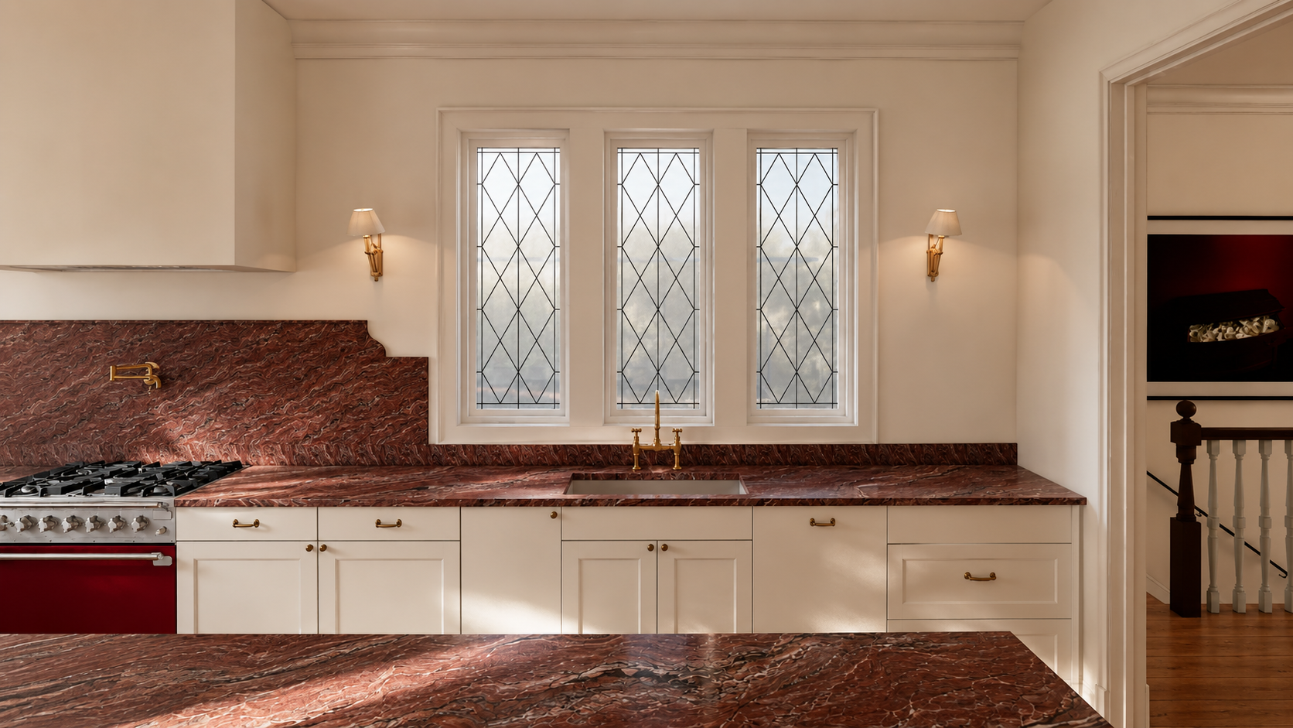
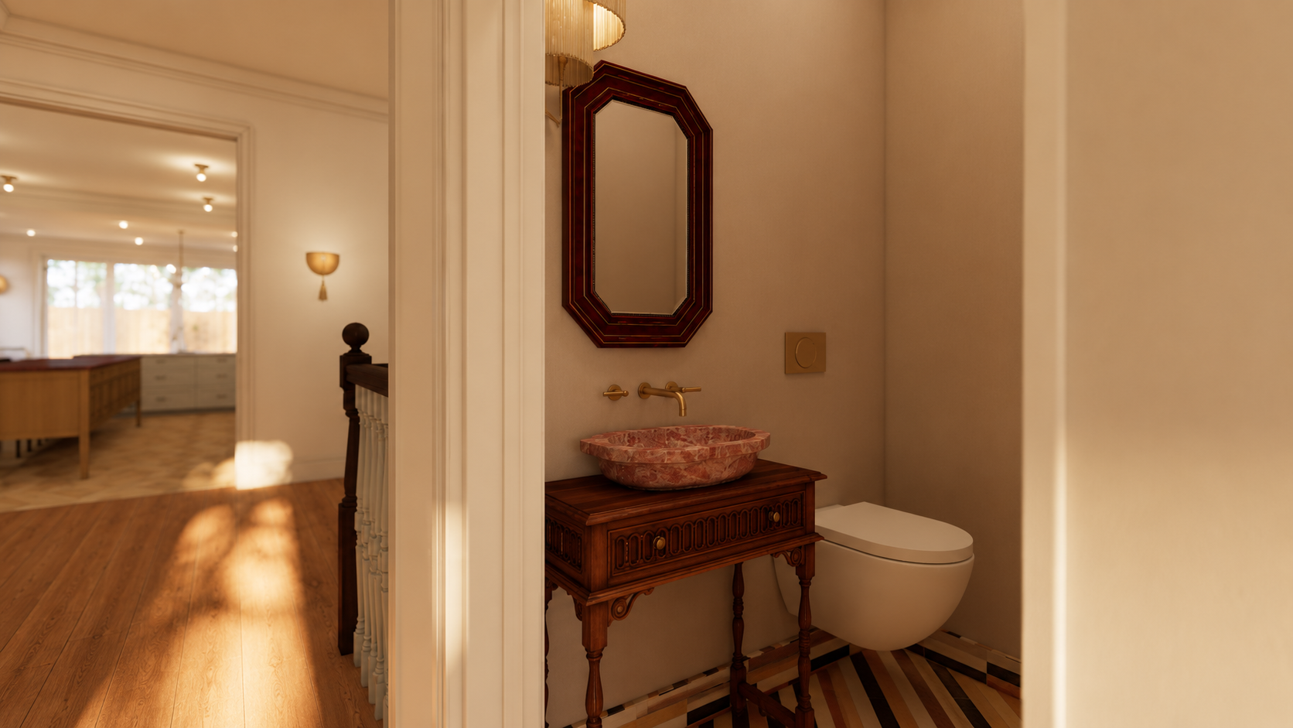
At the heart of the renovation, the kitchen is transformed from a dividing element into a connective one—linking the formal living room with a relaxed breakfast nook and drawing warm southern light deep into the home. Ivory millwork, expressive burgundy stone, aged brass, warm oak, and softly sculptural lighting create an atmosphere of understated opulence. Traditional forms are interpreted with restraint, allowing tailored cabinetry, integrated furnishings, and carefully framed openings to feel both timeless and distinctly of the present. The result is a sophisticated residence that honors the romance of the original Victorian while making the home more luminous, connected, and deeply livable.
*IN PROGRESS
Role: Architect
Size: 2,800 sf
Interior Design: Innen Studio
Structural Engineer: ZFA
Renders: Jack Hotho AD
Status: Permitting
Year: 2026
