
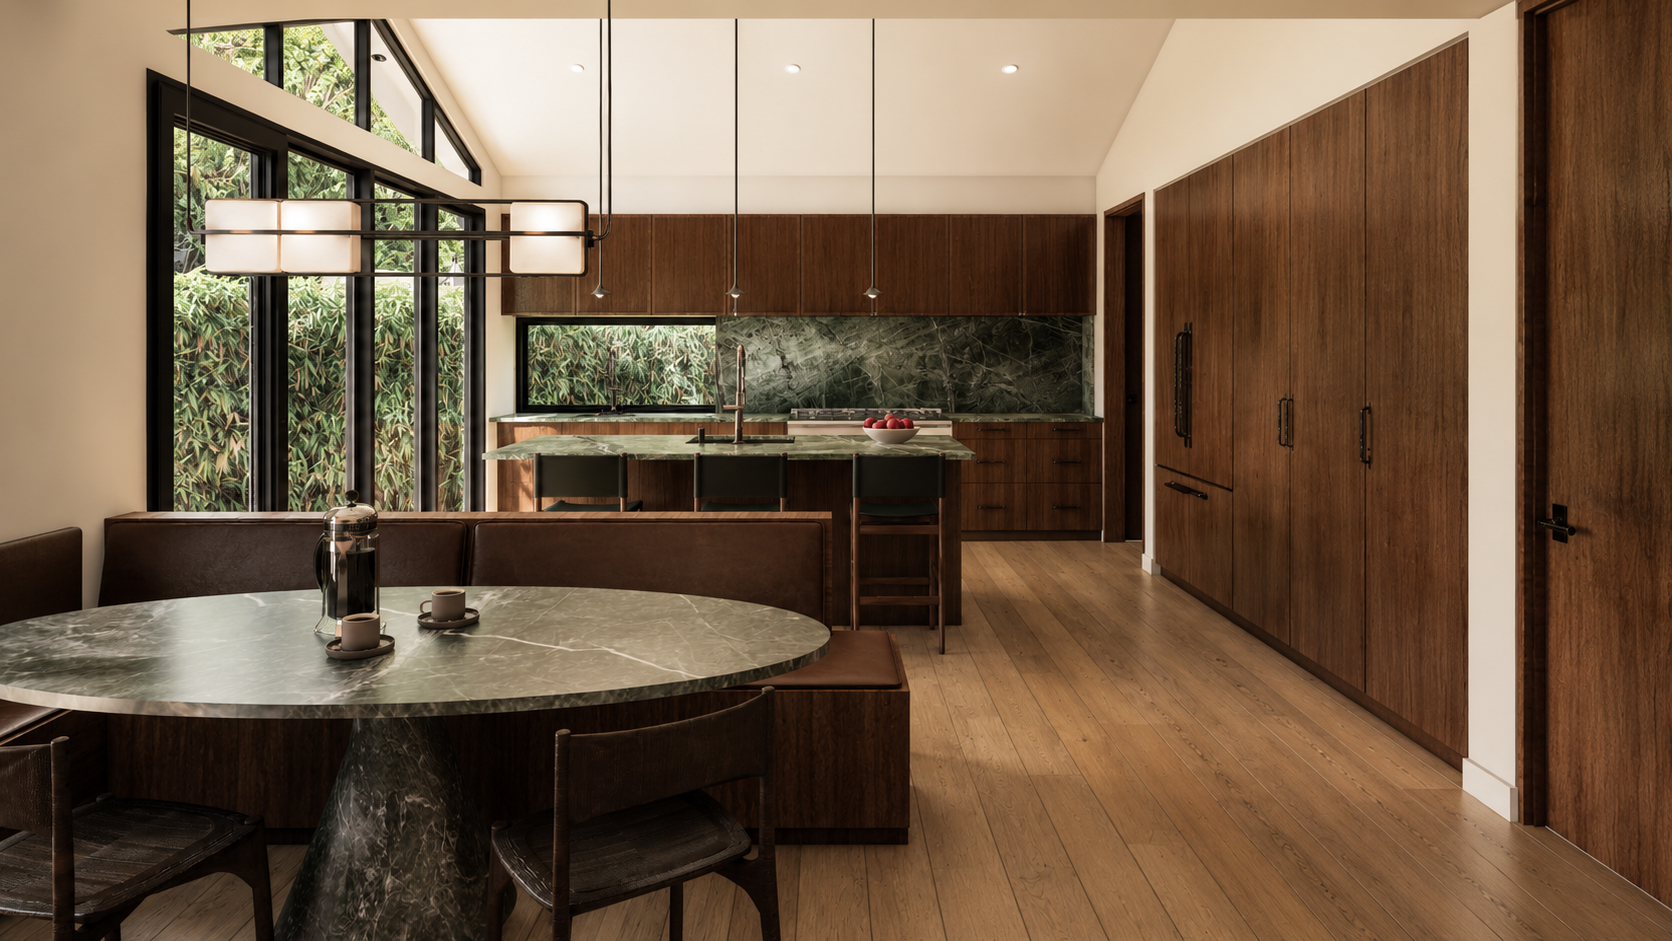
Hollywood Hills Addition
Los Angeles, CA
OVERVIEW
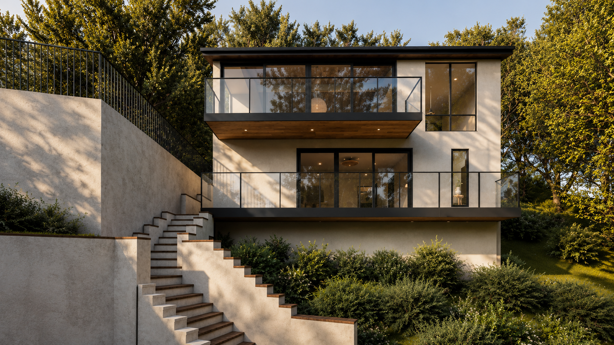
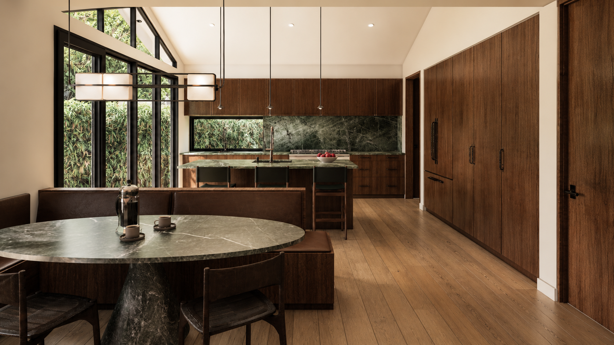
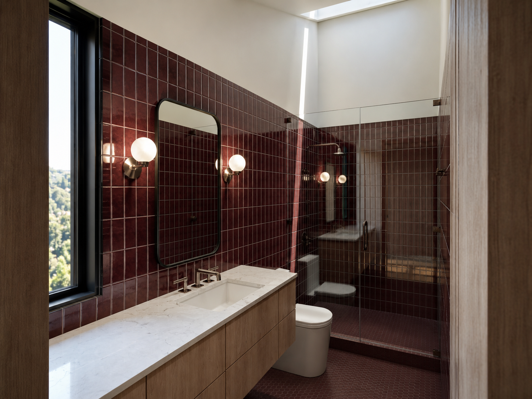
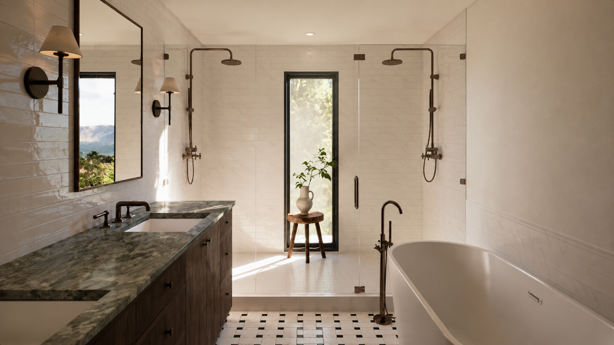
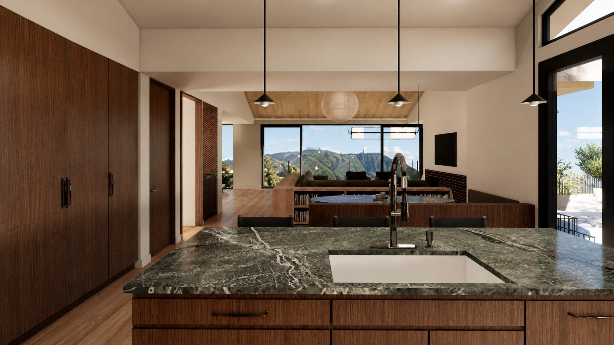
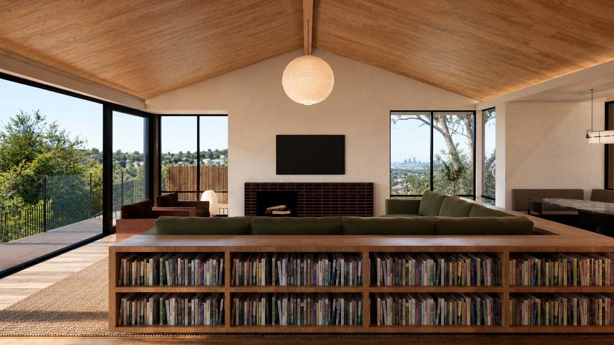
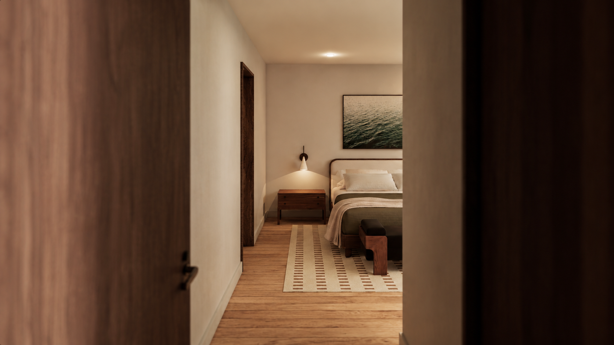
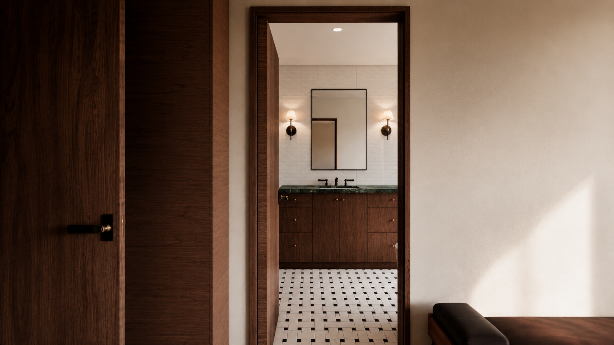
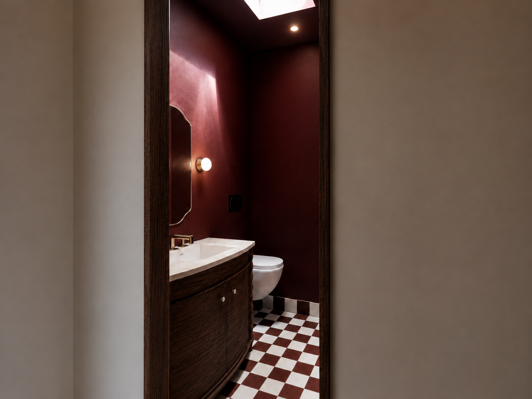
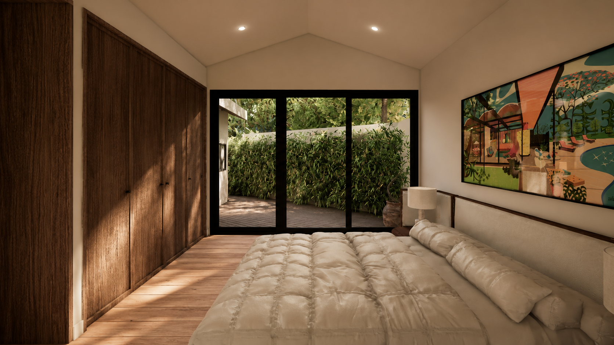
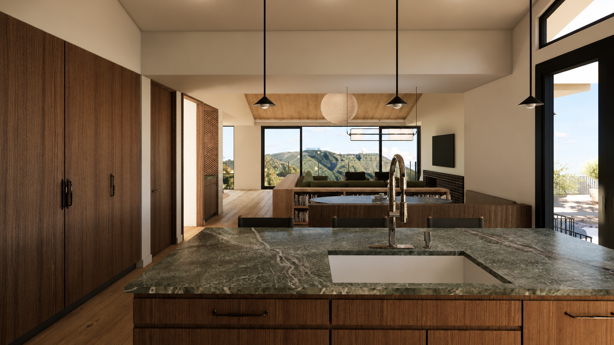
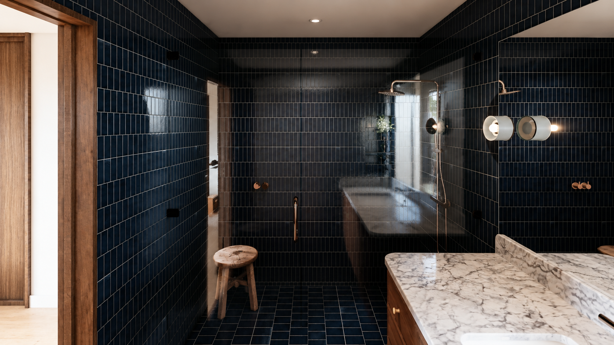
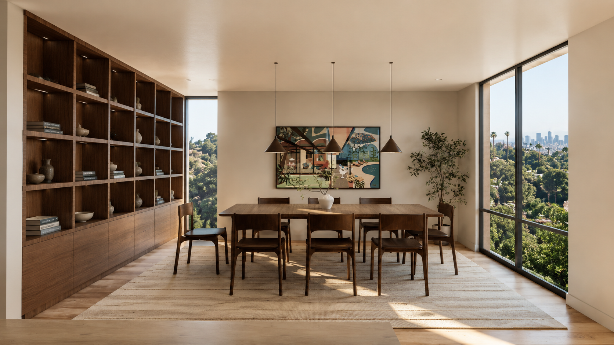
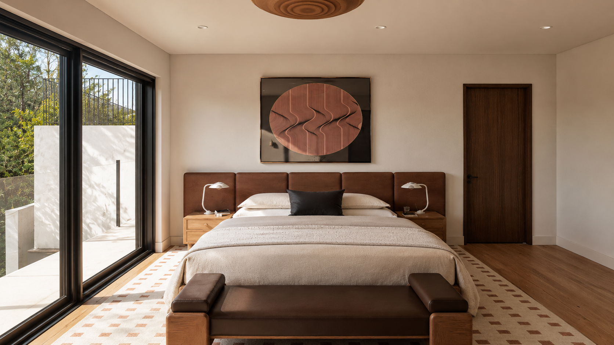
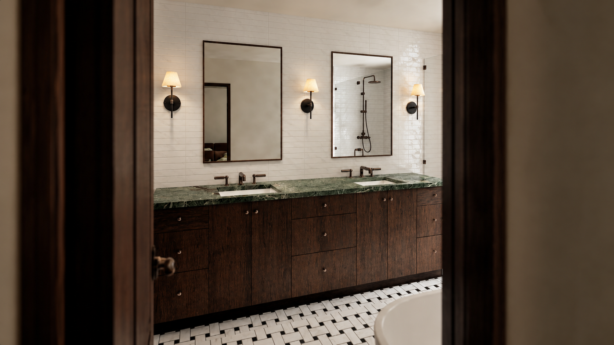
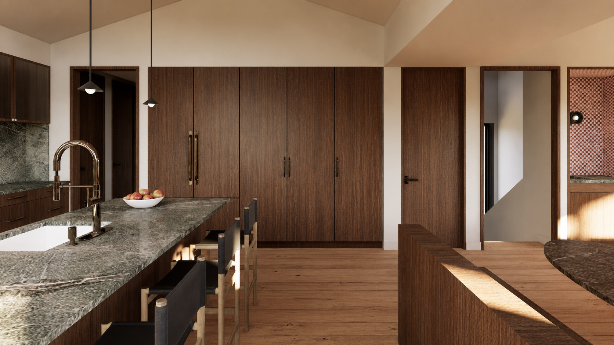
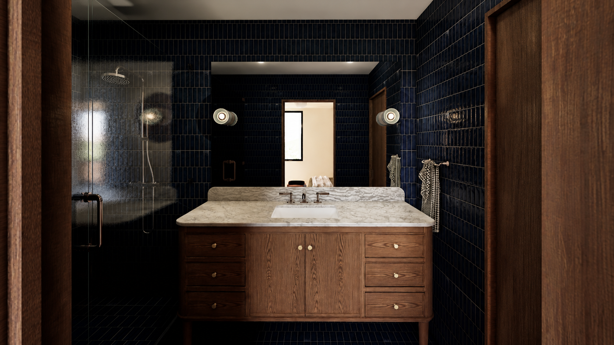
This comprehensive renovation reimagines an existing two-story home in the Hollywood Hills into a new vertically organized residence with a clear architectural identity. The original structure lacked coherence, with an inefficient layout and no true sense of arrival. The new design repositions the home around views, light, and a more intentional flow.
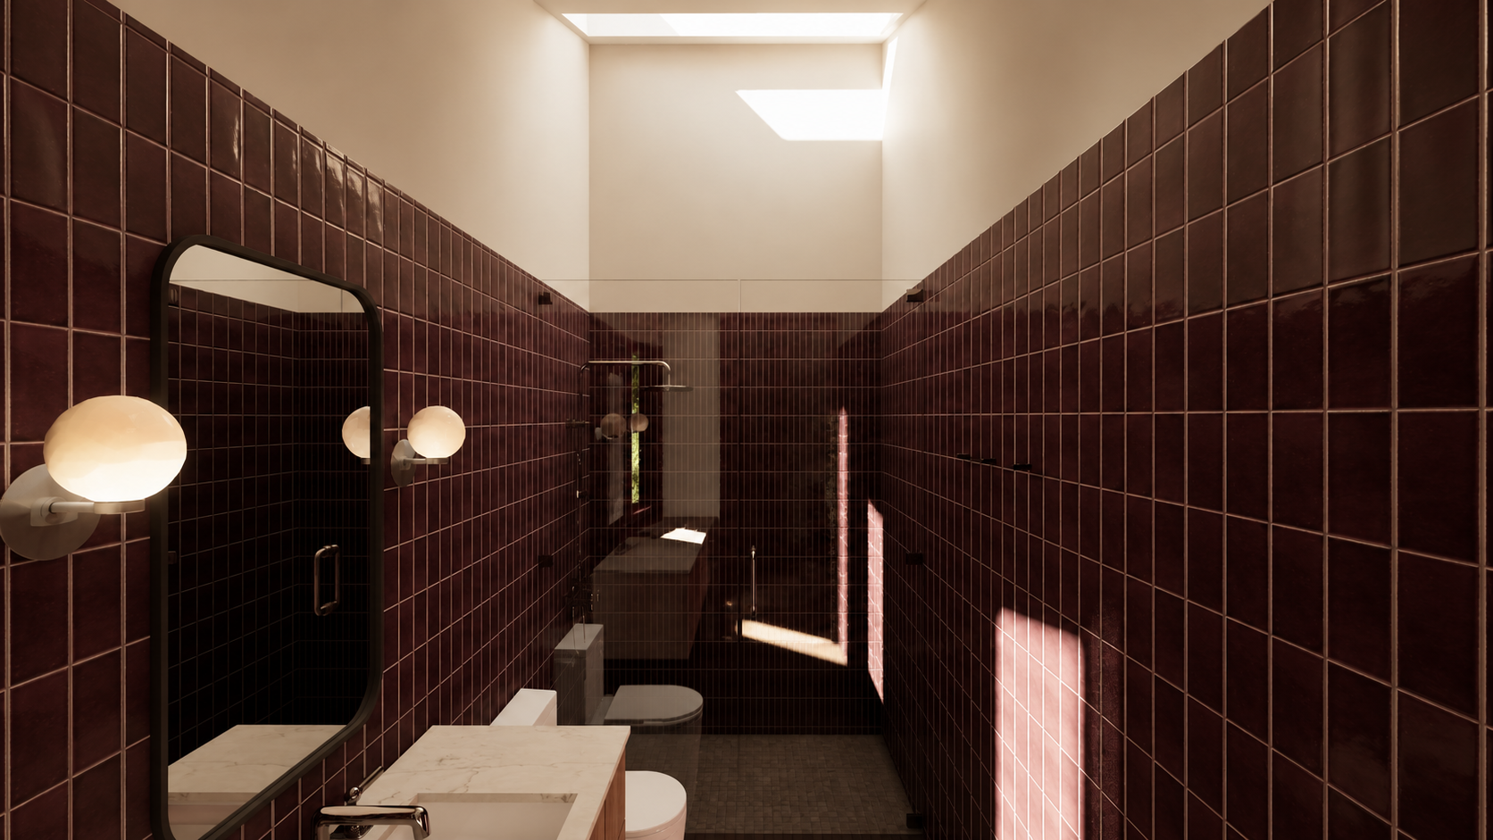
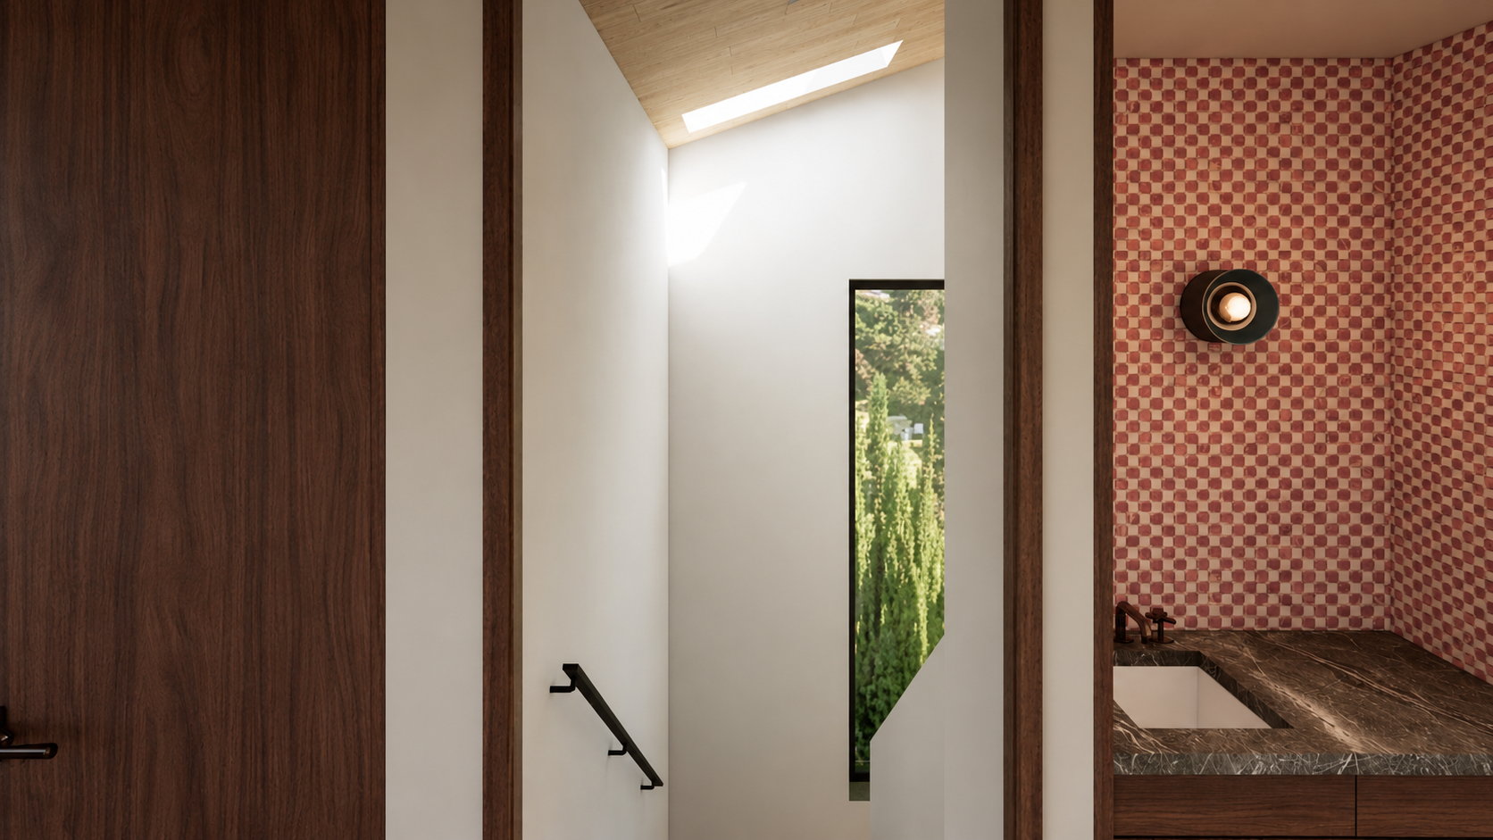
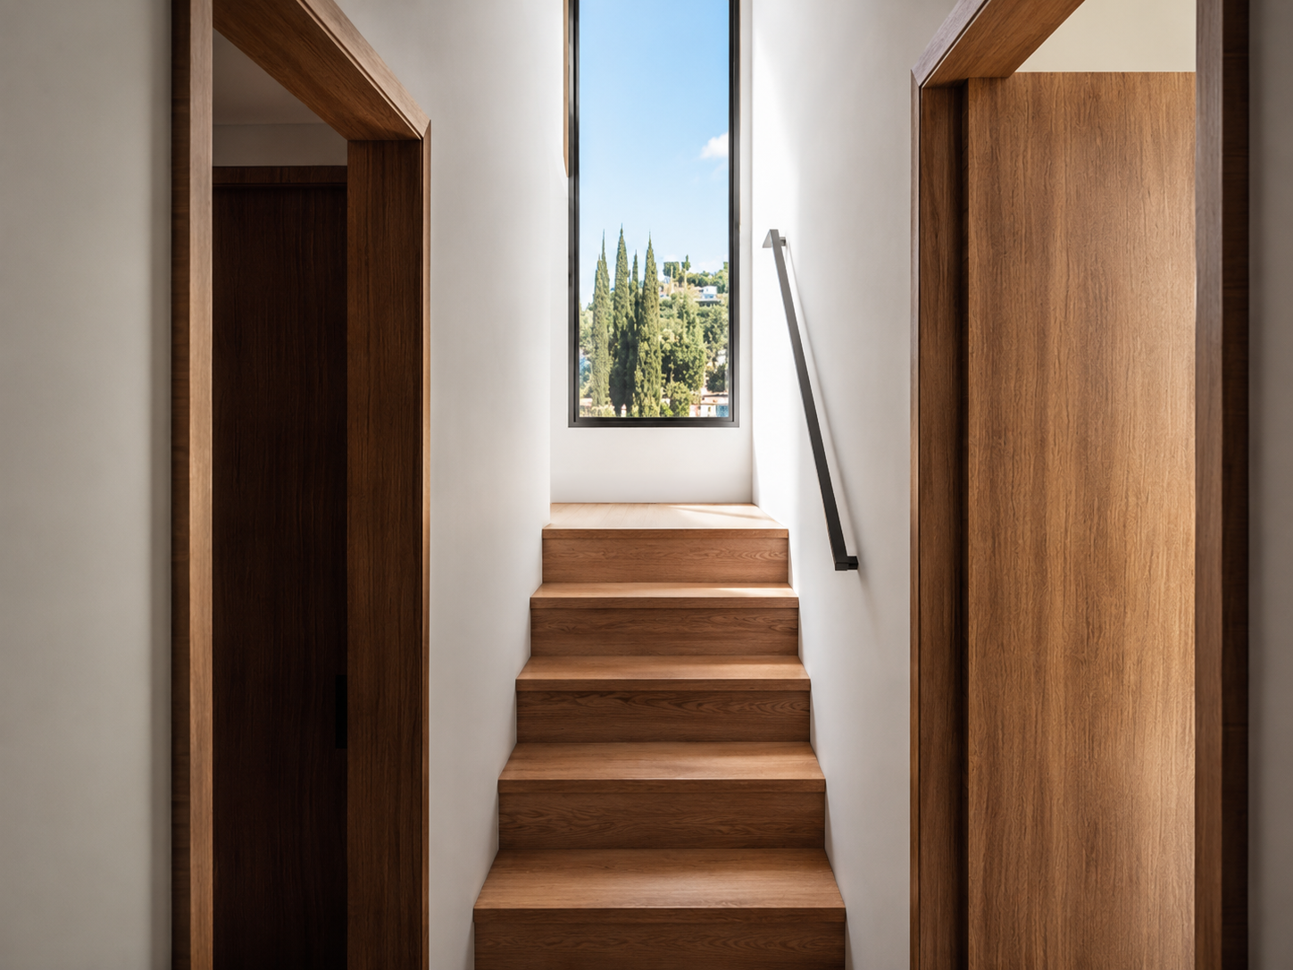
To reclaim the best sightlines on levels one and two, the interior stair was relocated from the front corner—previously occupying the home’s prime outlook—to the earth-bermed rear. This new placement allows for a continuous run of vertical circulation, with skylights above acting as light wells to bring daylight deep into the floor plate.
The lower level was reconfigured as a fully independent accessory dwelling unit, completing the reorganization of the home into a cohesive, multi-generational structure—modern, open, and fully attuned to its hillside setting.

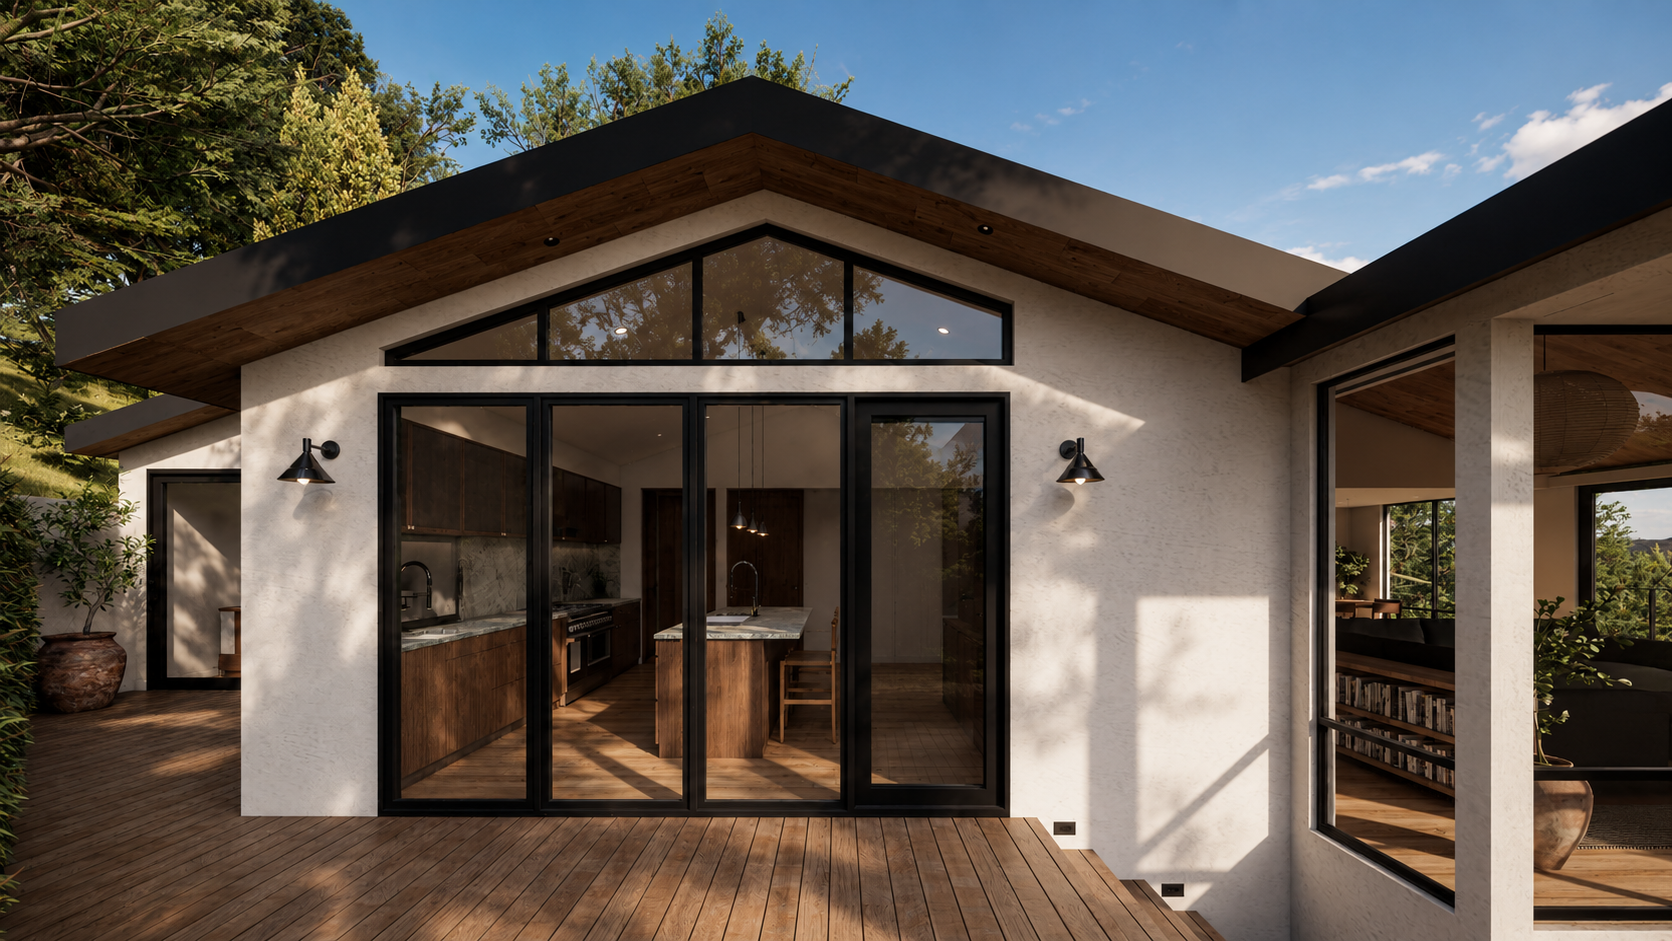
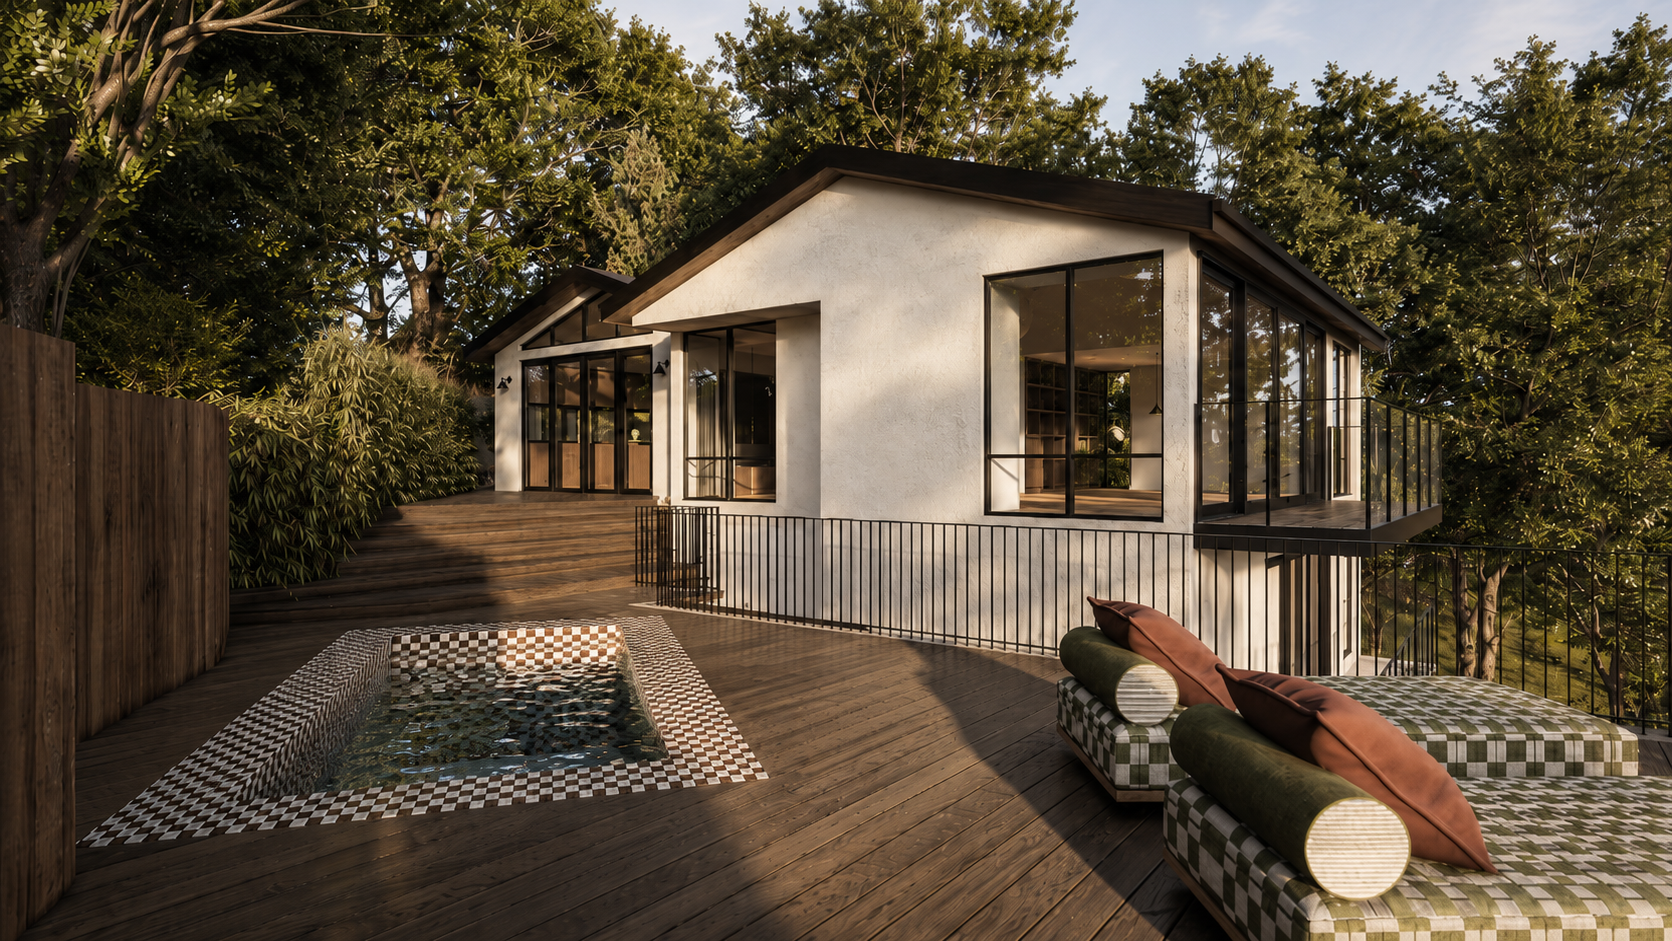
Role: Architect / Interior Designer
Size: 3,300 sf
Structural Engineer: Ashley&Vance Engineering
Civil Engineer: PVEC
Status: Permitting
Year: 2024
