
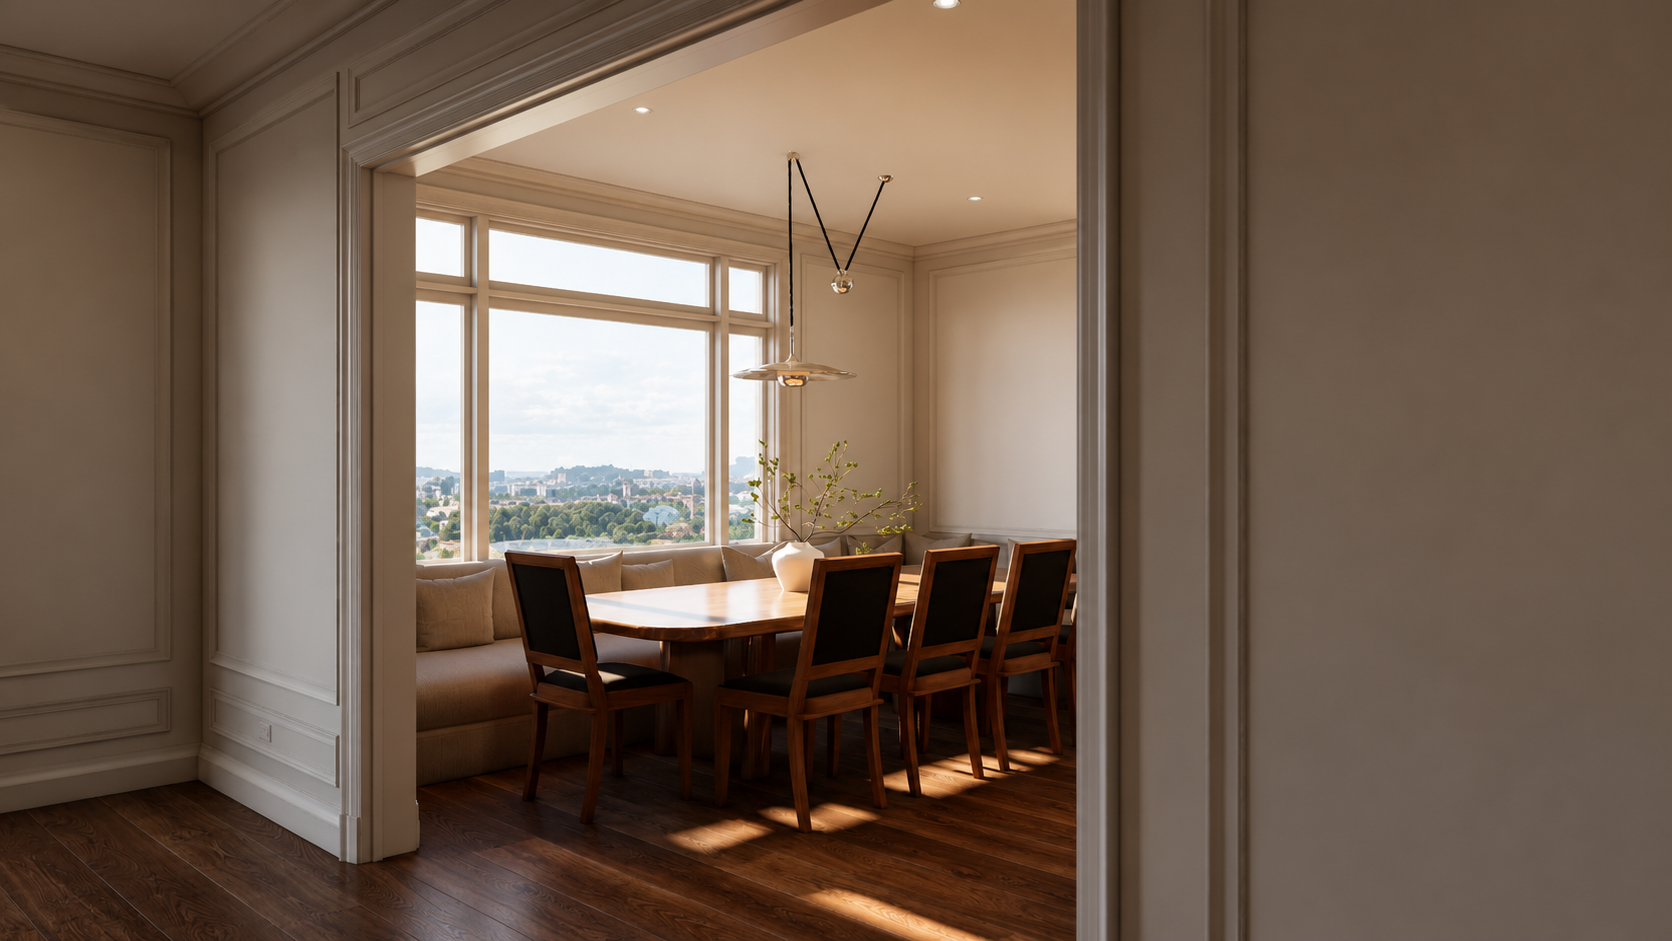
Presidio Heights
San Francisco, CA
OVERVIEW
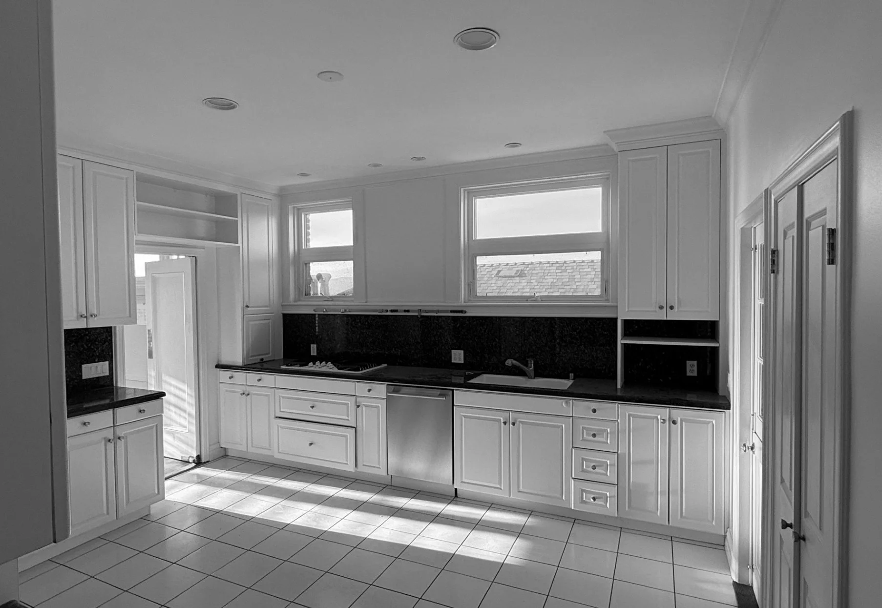
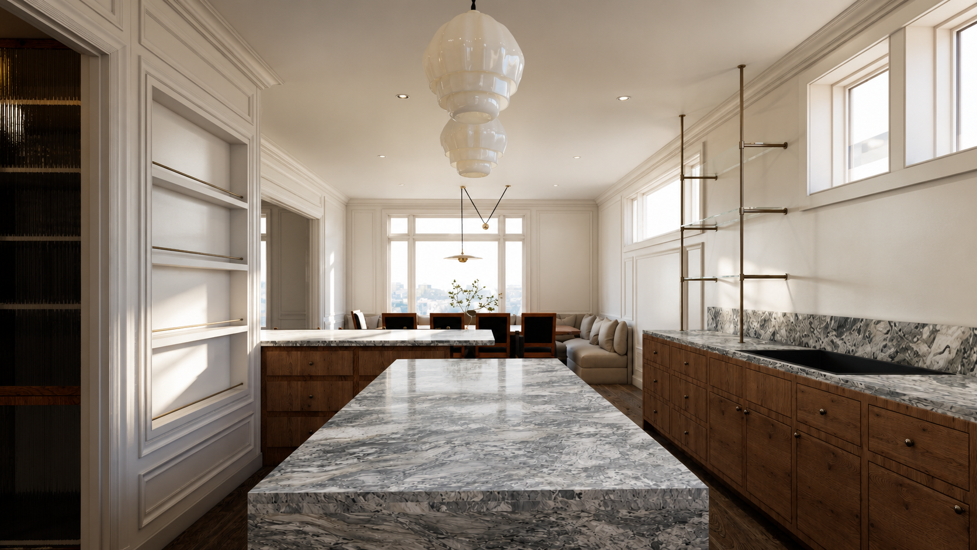
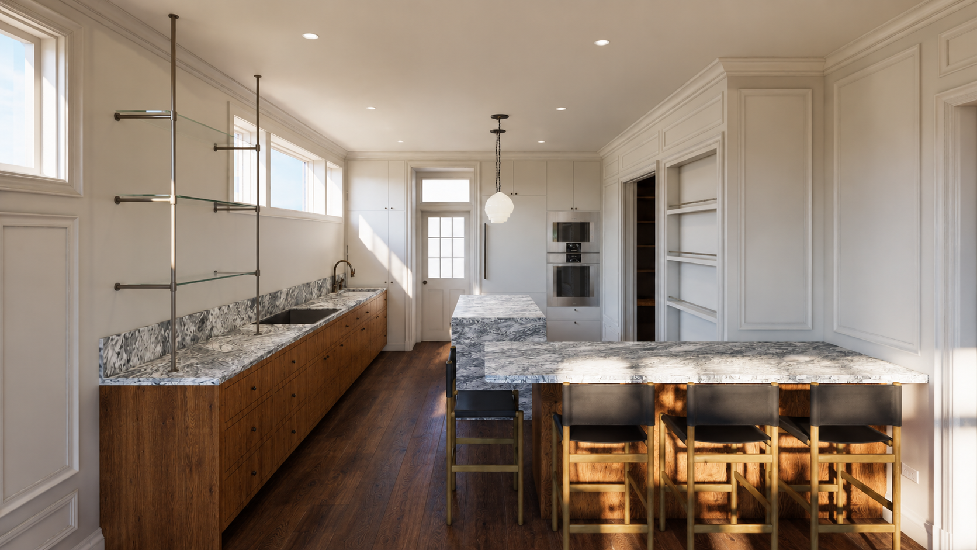
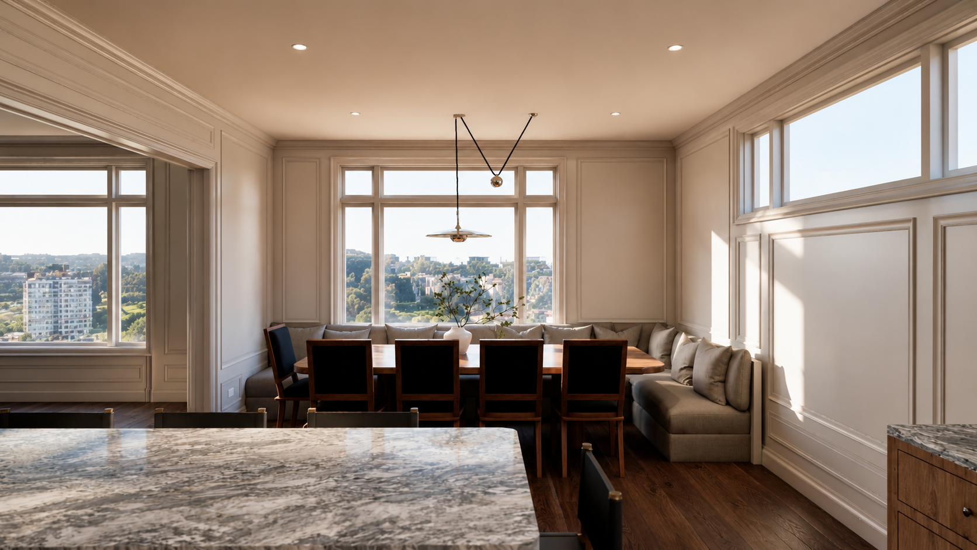
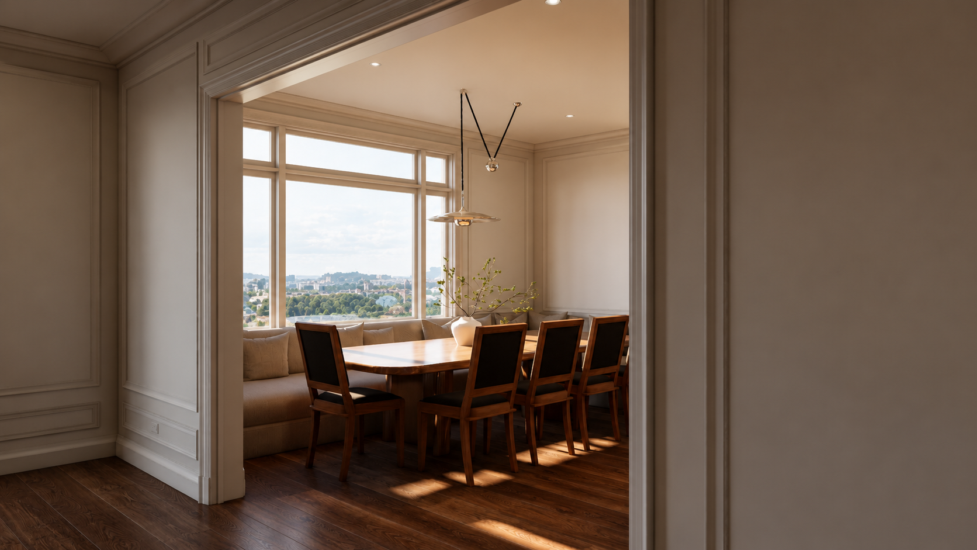
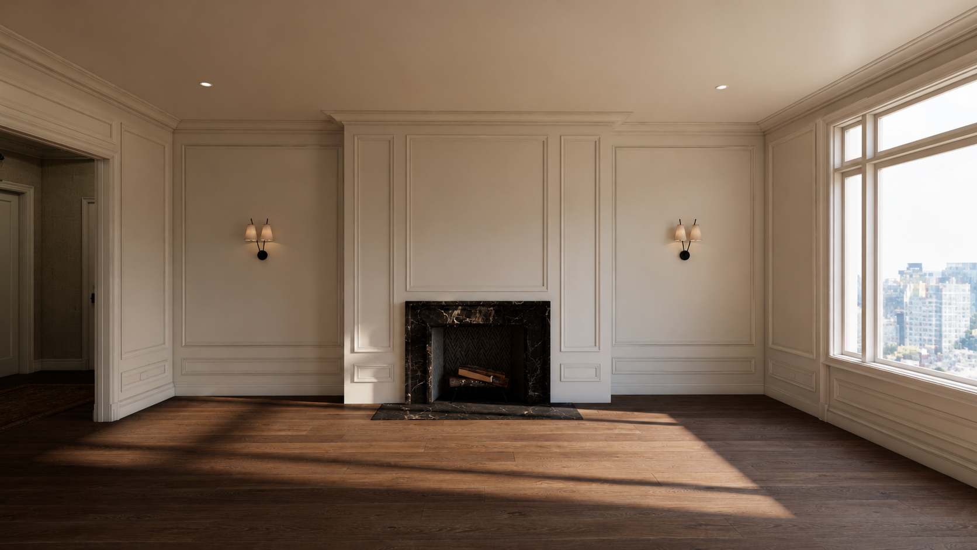
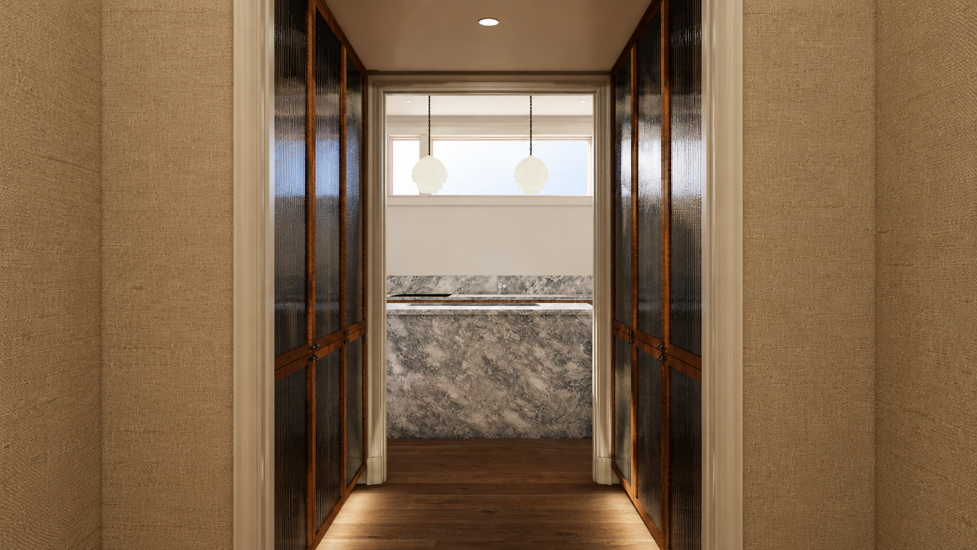
This renovation reorients the residence around a newly conceived kitchen, transforming a once-isolated and dimly lit space into the architectural and social heart of the home. A new window introduces natural light while carefully considered openings establish a graceful visual connection between the kitchen, dining, and living areas. The interiors draw upon the condominium’s traditional character, interpreted through a more refined and contemporary lens. Richly figured wood cabinetry, dramatically veined stone, tailored millwork, aged brass accents, and sculptural lighting create an atmosphere of understated luxury. The result is a layered, highly crafted residence that feels timeless, elegant, and distinctly modern.
*IN PROGRESS
Role: Architect
Size: 2,300 sf
Interior Design: Innen Studio
Builder: Stroub Construction
Structural Engineer: ZFA
Renders: Jack Hotho AD
Status: Permitting
Year: 2026
